

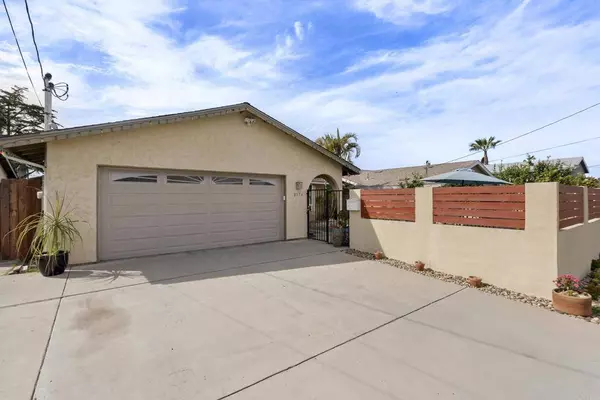
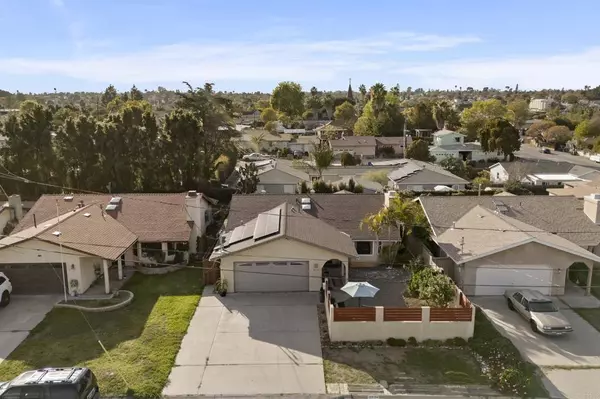
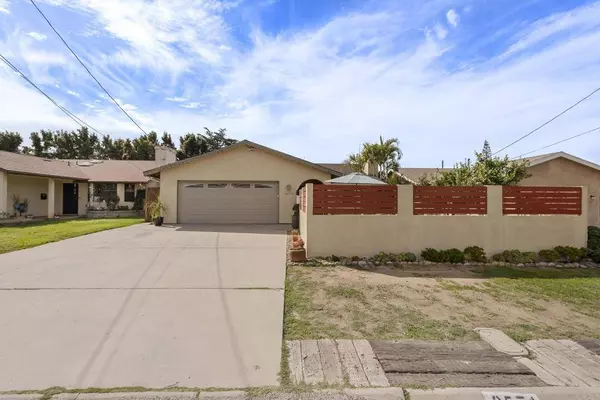

2574 Mulder ST
Lemon Grove, CA 91945
- 3 Beds
- 2 Baths Full Baths: 2
- 1,483 SqFt
- 6,046 Lot Size
- 1990 Year Built
GALLERY
PROPERTY DETAIL
Key Details
Sold Price $810,000
Property Type Single Family Home
Sub Type Single Family Residence
Listing Status Sold
Purchase Type For Sale
Square Footage 1, 483 sqft
Price per Sqft $546
MLS Listing ID PTP2501513
Sold Date 05/09/25
Bedrooms 3
Full Baths 2
HOA Y/N No
Year Built 1990
Lot Size 6,046 Sqft
Property Sub-Type Single Family Residence
Location
State CA
County San Diego
Area 91945 - Lemon Grove
Zoning R-1:SINGLE FAM-RES
Rooms
Main Level Bedrooms 3
Building
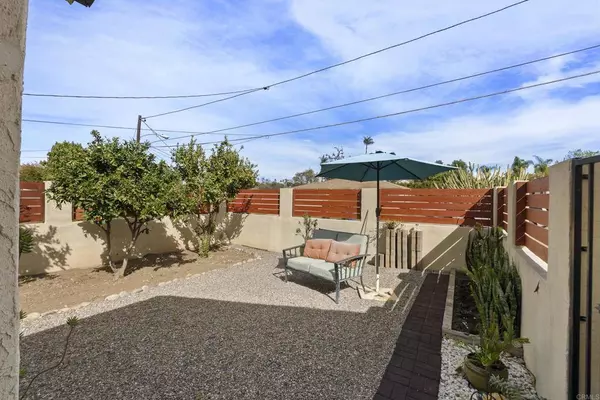
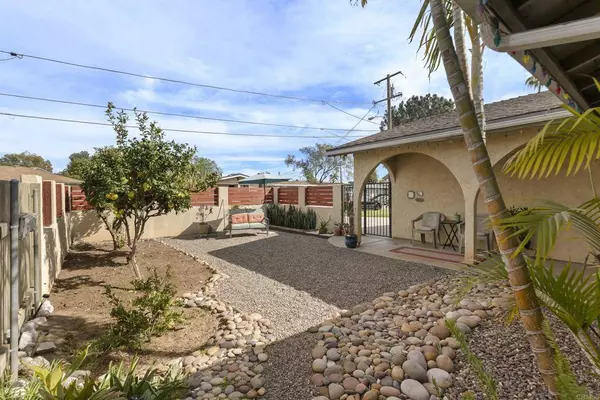
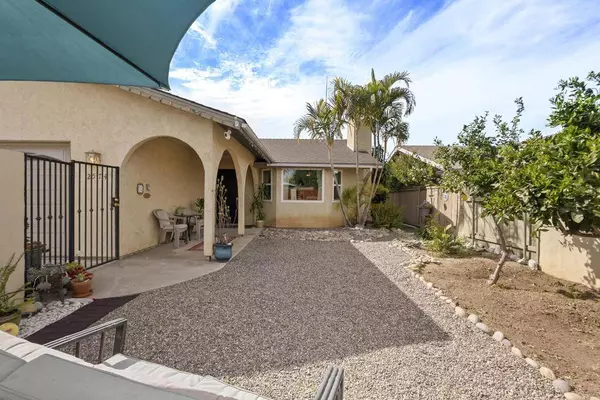
Lot Description Back Yard, Garden, Landscaped, Level
Story 1
Entry Level One
Foundation Concrete Perimeter
Architectural Style Ranch
Level or Stories One
New Construction No
Interior
Interior Features Separate/Formal Dining Room, Eat-in Kitchen, High Ceilings, Country Kitchen, Recessed Lighting
Heating Central, Forced Air, Natural Gas
Cooling Central Air
Flooring Bamboo, Carpet, Tile, Wood
Fireplaces Type Gas, Living Room
Fireplace Yes
Appliance Dishwasher, Gas Cooking, Gas Range, Gas Water Heater
Laundry In Garage
Exterior
Exterior Feature Awning(s)
Parking Features Concrete, Door-Single, Driveway, Garage, RV Access/Parking, One Space
Garage Spaces 2.0
Garage Description 2.0
Fence Chain Link, Fair Condition, Partial, Privacy, Security, Stucco Wall, Wood
Pool None
Community Features Suburban
Utilities Available Cable Connected, Electricity Connected
View Y/N No
View None
Roof Type Composition
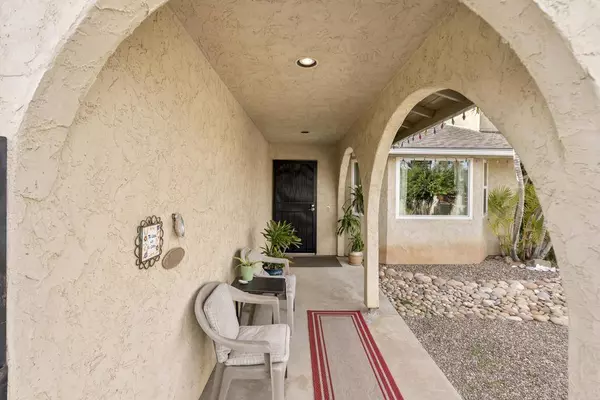
Porch Concrete, Covered
Total Parking Spaces 5
Private Pool No
Schools
School District Grossmont Union
Others
Senior Community No
Tax ID 4805911600
Acceptable Financing Cash, Conventional, FHA, VA Loan
Listing Terms Cash, Conventional, FHA, VA Loan
Financing Conventional
Special Listing Condition Standard
SIMILAR HOMES FOR SALE
Check for similar Single Family Homes at price around $810,000 in Lemon Grove,CA


CONTACT